
BEDS2
BATHS2
SQUARE FEET2,348
MLS#833560
STATUSPending
PROPERTY TYPEResidential - Single Family
Property Description
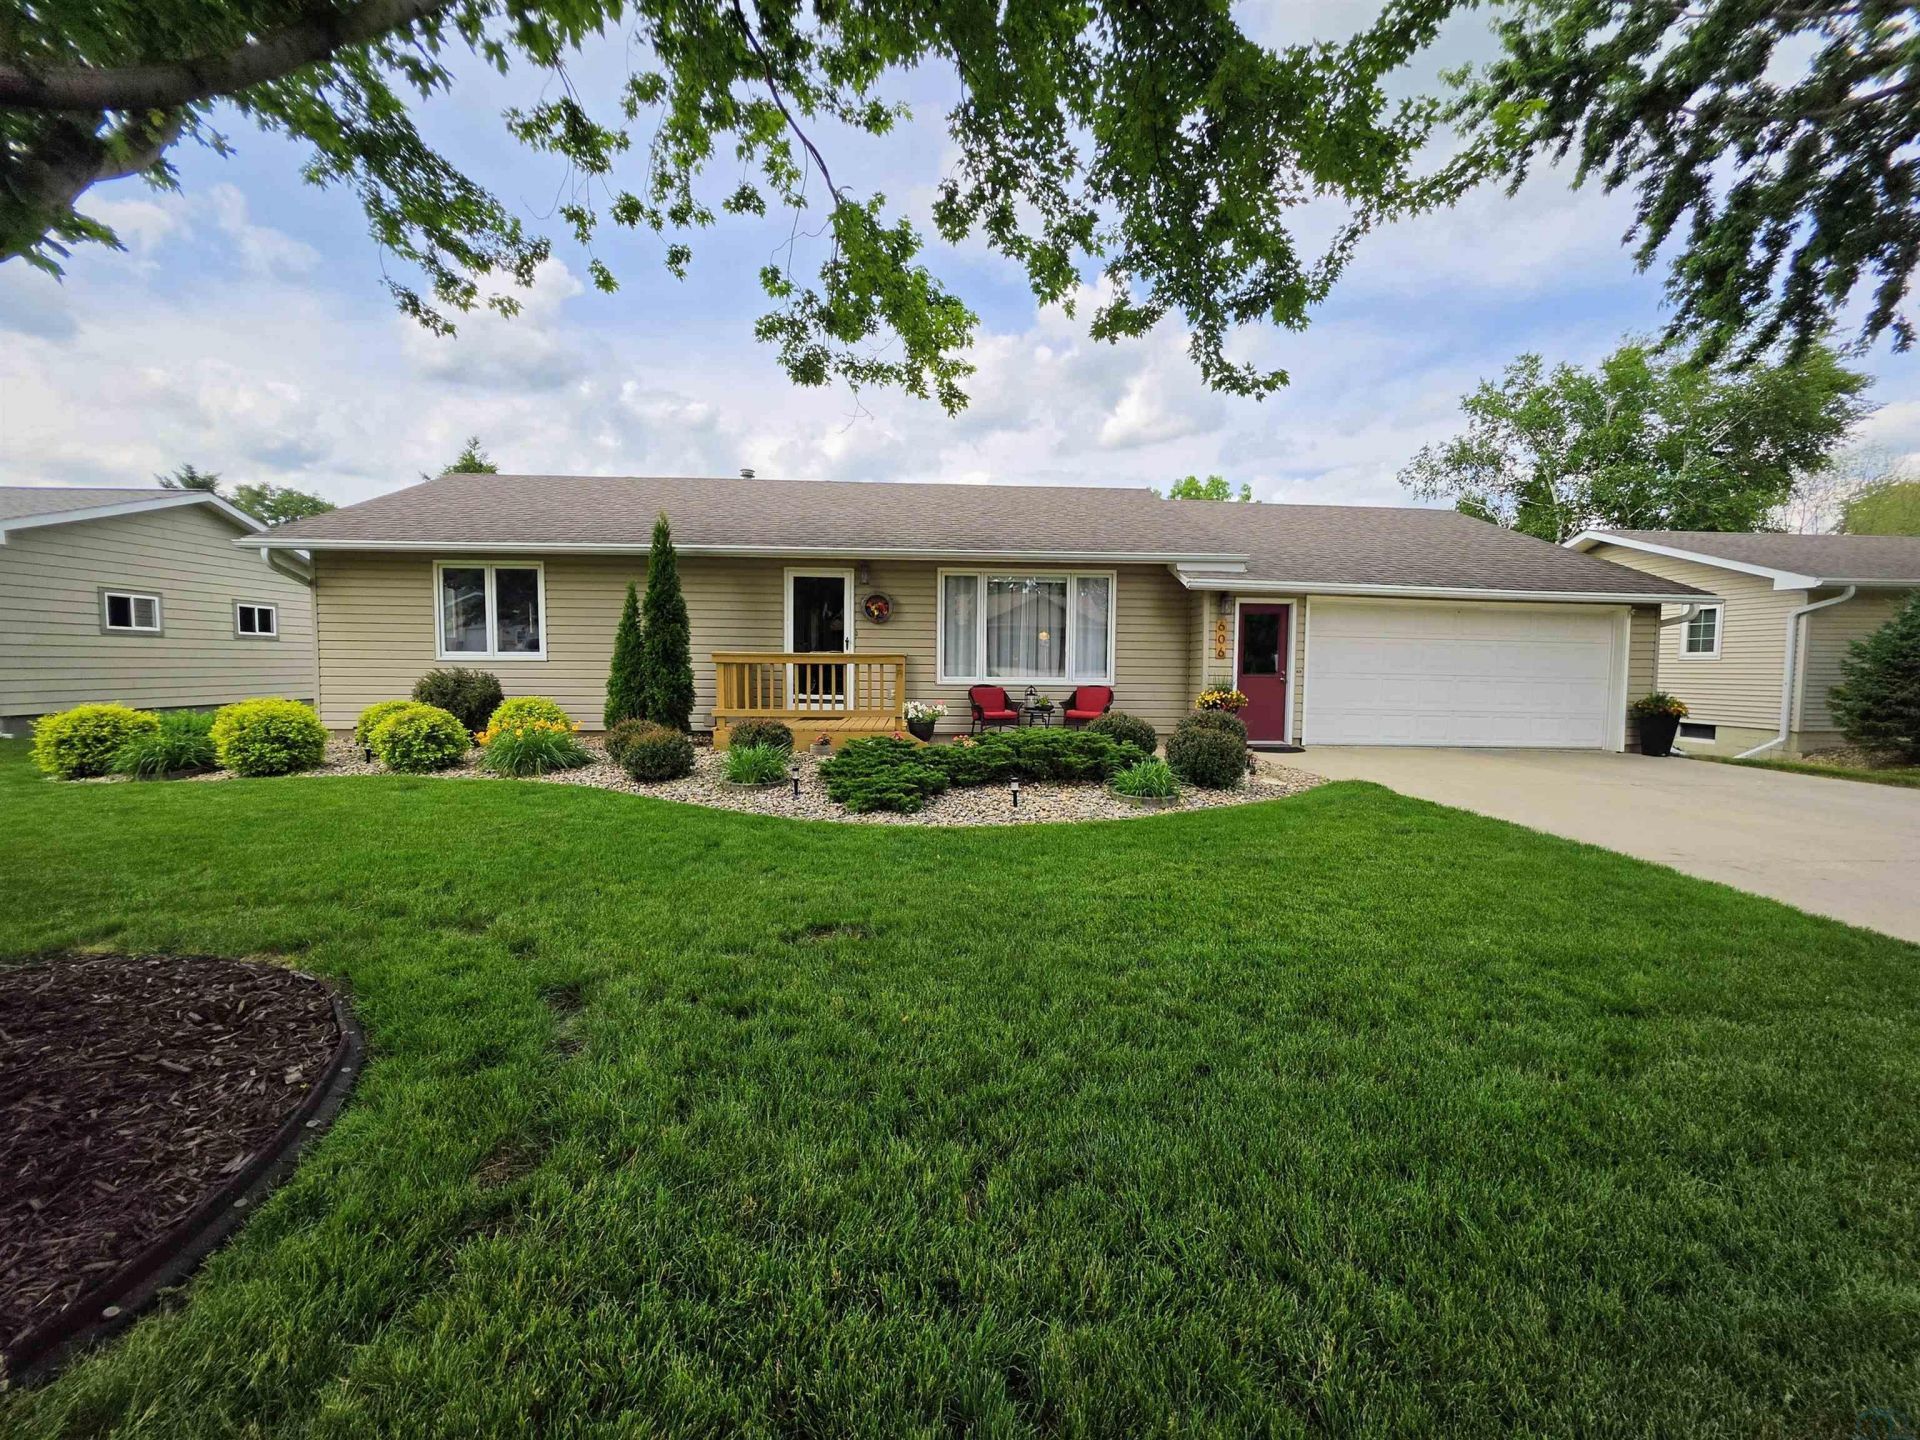
Welcome home to this beautifully updated ranch that offers the perfect blend of comfort, style, and functionality!! This immaculate home features 2 bedrooms, 2 bathrooms, and 3 additional non-conforming bedrooms, providing plenty of space for guests, hobbies, a home office, and more. The bright, inviting main level has been thoughtfully updated throughout, creating a move-in-ready space you`ll love. The walk-out lower level expands your living area with rooms and bathroom, a spacious family room, and easy access to the backyard. Step outside and enjoy the exceptional outdoor living spaces. Relax on the spacious deck, entertain friends, or unwind while overlooking the beautifully landscaped yard. The meticulously maintained landscaping offers outstanding curb appeal and creates a peaceful setting both front and back. From the stylish interior updates to the incredible outdoor spaces, this home has been lovingly cared for and is ready for its next owner. Don`t miss your opportunity to own this move-in-ready home with space, updates, and outdoor living all in one package!!!
Property Features
Property Type: Residential - Single Family
Basement: Block
Cooling: Central
Fireplaces: 1
Fuel Type: Natural Gas
Garage: Attached
Garage: 2 car attached
Heating: Forced Air
Home Style: Ranch
Lot Size: 0.21 Acres
Roof Type: Shingle
Taxes: $3,722
Year Built: 1978
Feature Descriptions
3/4 Bath: Tiled Shower; Built-in storage cabinets; Onyx counters
Amenities: Crown Molding, Deck, Storage Shed, Walk-out, Patio - Stone/Paver, Outdoor Fire Area
Basement Rooms: Bedroom, Family, Full Bath, Other
Bedroom: Carpet; Double windows
Days on Site: 20
Dining: Large Pantry; Access to Backyard Deck
Driveway: Concrete
Exterior: Vinyl
Family: Walk-out basement
Full Bath: Tub/shower; Onyx counters; Linen cabinet
Includes: Kitchen Appliances, Washer and Dryer. Negotiable: Barstools, and fire table on deck.
Kitchen: Great cabinet & counter space; Built-in shelves
Laundry: Utility sink; Coat/shoe closet; Access to Garage
Living: Carpet; Large Picture Window; Electric Fireplace
Lot: Lawn Sprinkler System
Main Level Rooms: 3/4 Bath, Bedroom, Dining, Kitchen, Laundry, Living, Master
Master: Carpet; Double windows
Parcel: 1733329008
Rental: No
Sewer: City
SQFT Below Finished: 1100
SQFT Below Total: 1248
SQFT Below Unfinished: 148
SQFT Main: 1248
SQFT Total Above Grade: 1248
Water: City
Water Softner: Rented
Local Schools
High School: MOC-Floyd Valley
Middle School: MOC-Floyd Valley
Elementary School: MOC-Floyd Valley
Listed By / Shown By
Listed By
Agency Name: Northwest Realty
Agency Phone: 712-441-2229
Shown By
Agent Name: Scott Miller
Agent Phone: (712) 251-2121
Agency Title: United Real Estate Solutions

Estimate Your Payment
Estimated Payment
$ 2,121.76 per month $1,725.55 Principal & Interest $310.17 Property Tax $86.04 Homeowner's InsuranceChange Payment Information


Privacy Policy / DMCA Notice / ADA Accessibility


This site is hosted, designed and copyright
© 1994 - 2026 by
Delta Media Group, Inc. -- Patent Pending --
Agency License Information: United Real Estate Solutions is licensed in Iowa, Nebraska & South Dakota.
606 5th St Se | MLS# 833560
This single family home located at 606 5th St Se, Orange City, IA 51041 is currently listed for sale with an asking price of $295,000. This property was built in 1978 and has 2 bedrooms with 2348 sq. ft. Search Orange City real estate on scottmiller.unitedrealestatesolutions.com today.