
BEDS3
BATHS2
SQUARE FEET2,091
MLS#834693
STATUSActive
PROPERTY TYPEResidential - Single Family
Property Description
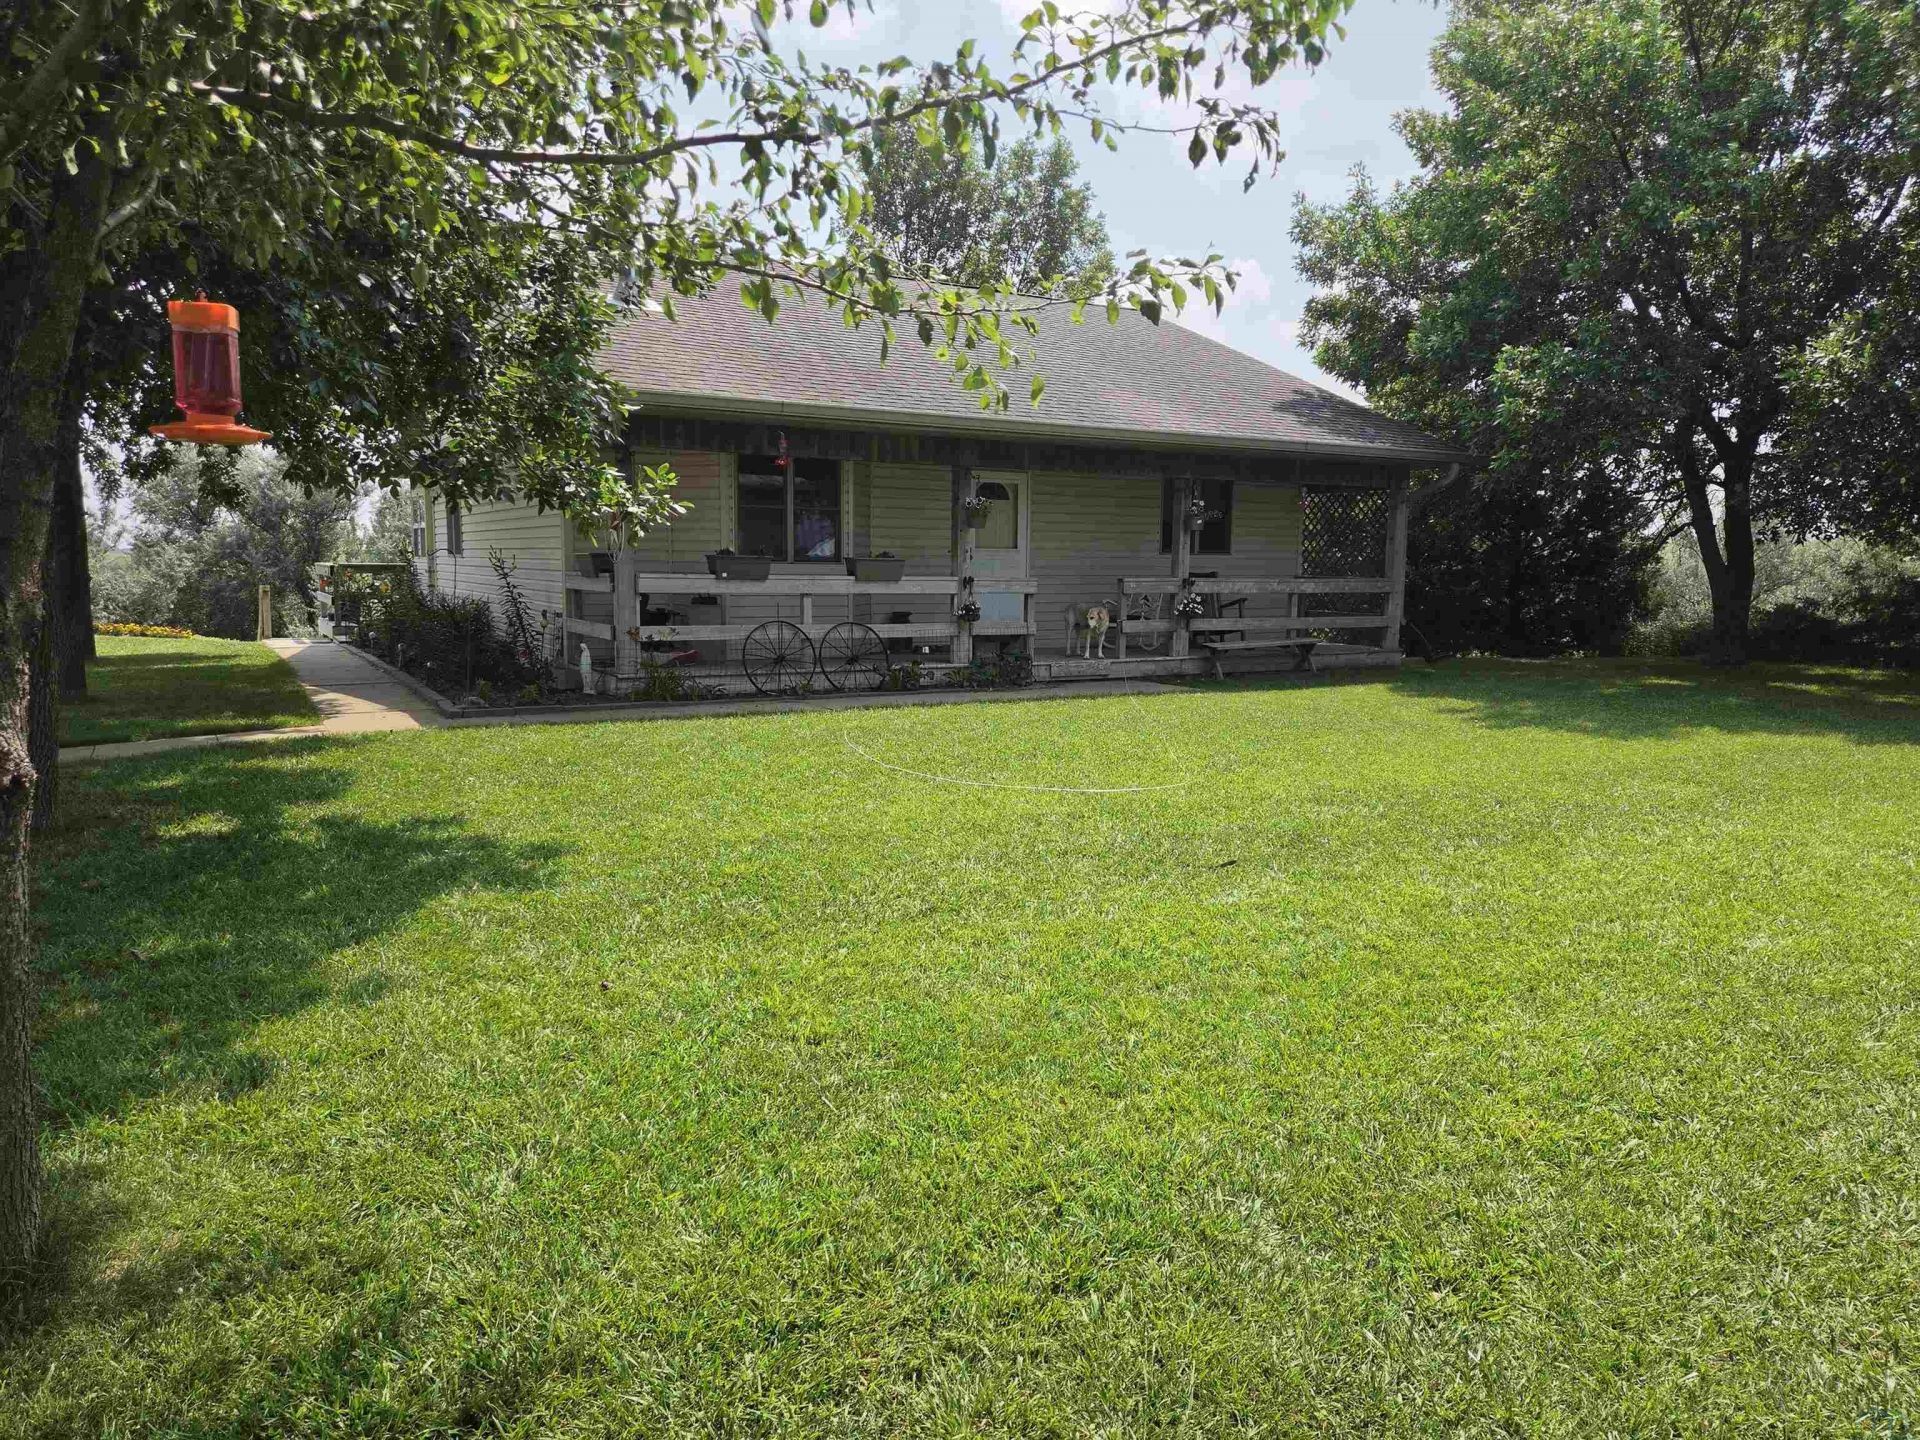
Charming Rural Retreat on 2.57 Acres ? Near Sioux City, IA. Discover country living just a short drive from Sioux City in rural Plymouth County. This well-maintained 3-bedroom, 2-bath home sits on 2.57 acres featuring mature trees, colorful flower beds, and a neatly kept lawn. Enjoy quiet, somewhat private surroundings while remaining close to town amenities. The home offers versatile living space, including a sunroom on both the main floor and lower level?perfect for year-round relaxation or extra gathering areas. Outside, a spacious 42` x 75` x 11` outbuilding provides exceptional storage and potential. The insulated and heated 20` x 42` section is ideal as a home gym, or additional entertainment space. Other features include chicken coops for hobby farming and an above-ground swimming pool for summer fun. Located in the desirable Hinton Community School District, this property blends rural charm with practical convenience. A wonderful opportunity for those seeking space, privacy, and a versatile setup. Schedule a showing!!!!
Property Features
Property Type: Residential - Single Family
Basement: Block, Full, Partially Finished, Walkout
Cooling: Central, Heat Pump
Fenced: Yes
Fuel Type: Electric
Garage: Detached, Steel Building
Heating: Forced Air, Heat Pump
Home Style: Ranch
Lot Size: 2.57 Acres
Roof Type: Shingle
Taxes: $2,725
Year Built: 2003
Feature Descriptions
Basement Rooms: 3/4 Bath, Bedroom, Family, Kitchen, Other
Bedroom: 8 double door closet, 48" x 48"window, carpet
Bedroom: 76" double door closet, 48" x 48" window; carpet
Days on Site: 1
Driveway: Crushed Rock
Exterior: Vinyl
Family: Carpet, 21"x 30"window, wood burning heater
Full Bath: Vanity, stool, tub/shower
Includes: All kitchen appliances, Main floor washer & dryer. 2 chicken coops with feeders and waters, Fence around chicken coops, firewood, above ground swimming pool.
Kitchen: Laminate floor, Patio door from mudroom, dining, appliances.
Living: Laminate floor, 48"x48"window, coffered ceiling,
Main Level Rooms: Bedroom, Full Bath, Kitchen, Living, Other
Other: East entrance into mudroom. Berber carpet, many windows.
Other: Washer/dryer in hallway off kitchen
Other: Entrance to Livingroom north side. Laminate flooring
Parcel: 23-34-476-005
Rental: No
Sewer: Septic
SQFT Below Finished: 875
SQFT Below Total: 1216
SQFT Below Unfinished: 341
SQFT Main: 1216
SQFT Total Above Grade: 1216
Water: Private Well
Water Softner: Rented
Local Schools
High School: Hinton
Middle School: Hinton
Elementary School: Hinton
Listed By / Shown By
Listed By
Agency Name: Stabe Realty and Auction
Agency Phone: 712-540-9640
Shown By
Agent Name: Scott Miller
Agent Phone: (712) 251-2121
Agency Title: United Real Estate Solutions

Estimate Your Payment
Estimated Payment
$ 3,144.05 per month $2,778.42 Principal & Interest $227.08 Property Tax $138.54 Homeowner's InsuranceChange Payment Information


Privacy Policy / DMCA Notice / ADA Accessibility


This site is hosted, designed and copyright
© 1994 - 2026 by
Delta Media Group, Inc. -- Patent Pending --
Agency License Information: United Real Estate Solutions is licensed in Iowa, Nebraska & South Dakota.
33795 Grouse Ave | MLS# 834693
This single family home located at 33795 Grouse Ave, Sioux City, IA 51108 is currently listed for sale with an asking price of $475,000. This property was built in 2003 and has 3 bedrooms with 2091 sq. ft. Search Sioux City real estate on scottmiller.unitedrealestatesolutions.com today.