
BEDS5
BATHS3
SQUARE FEET2,312
MLS#834690
STATUSActive
PROPERTY TYPEResidential - Single Family
Property Description
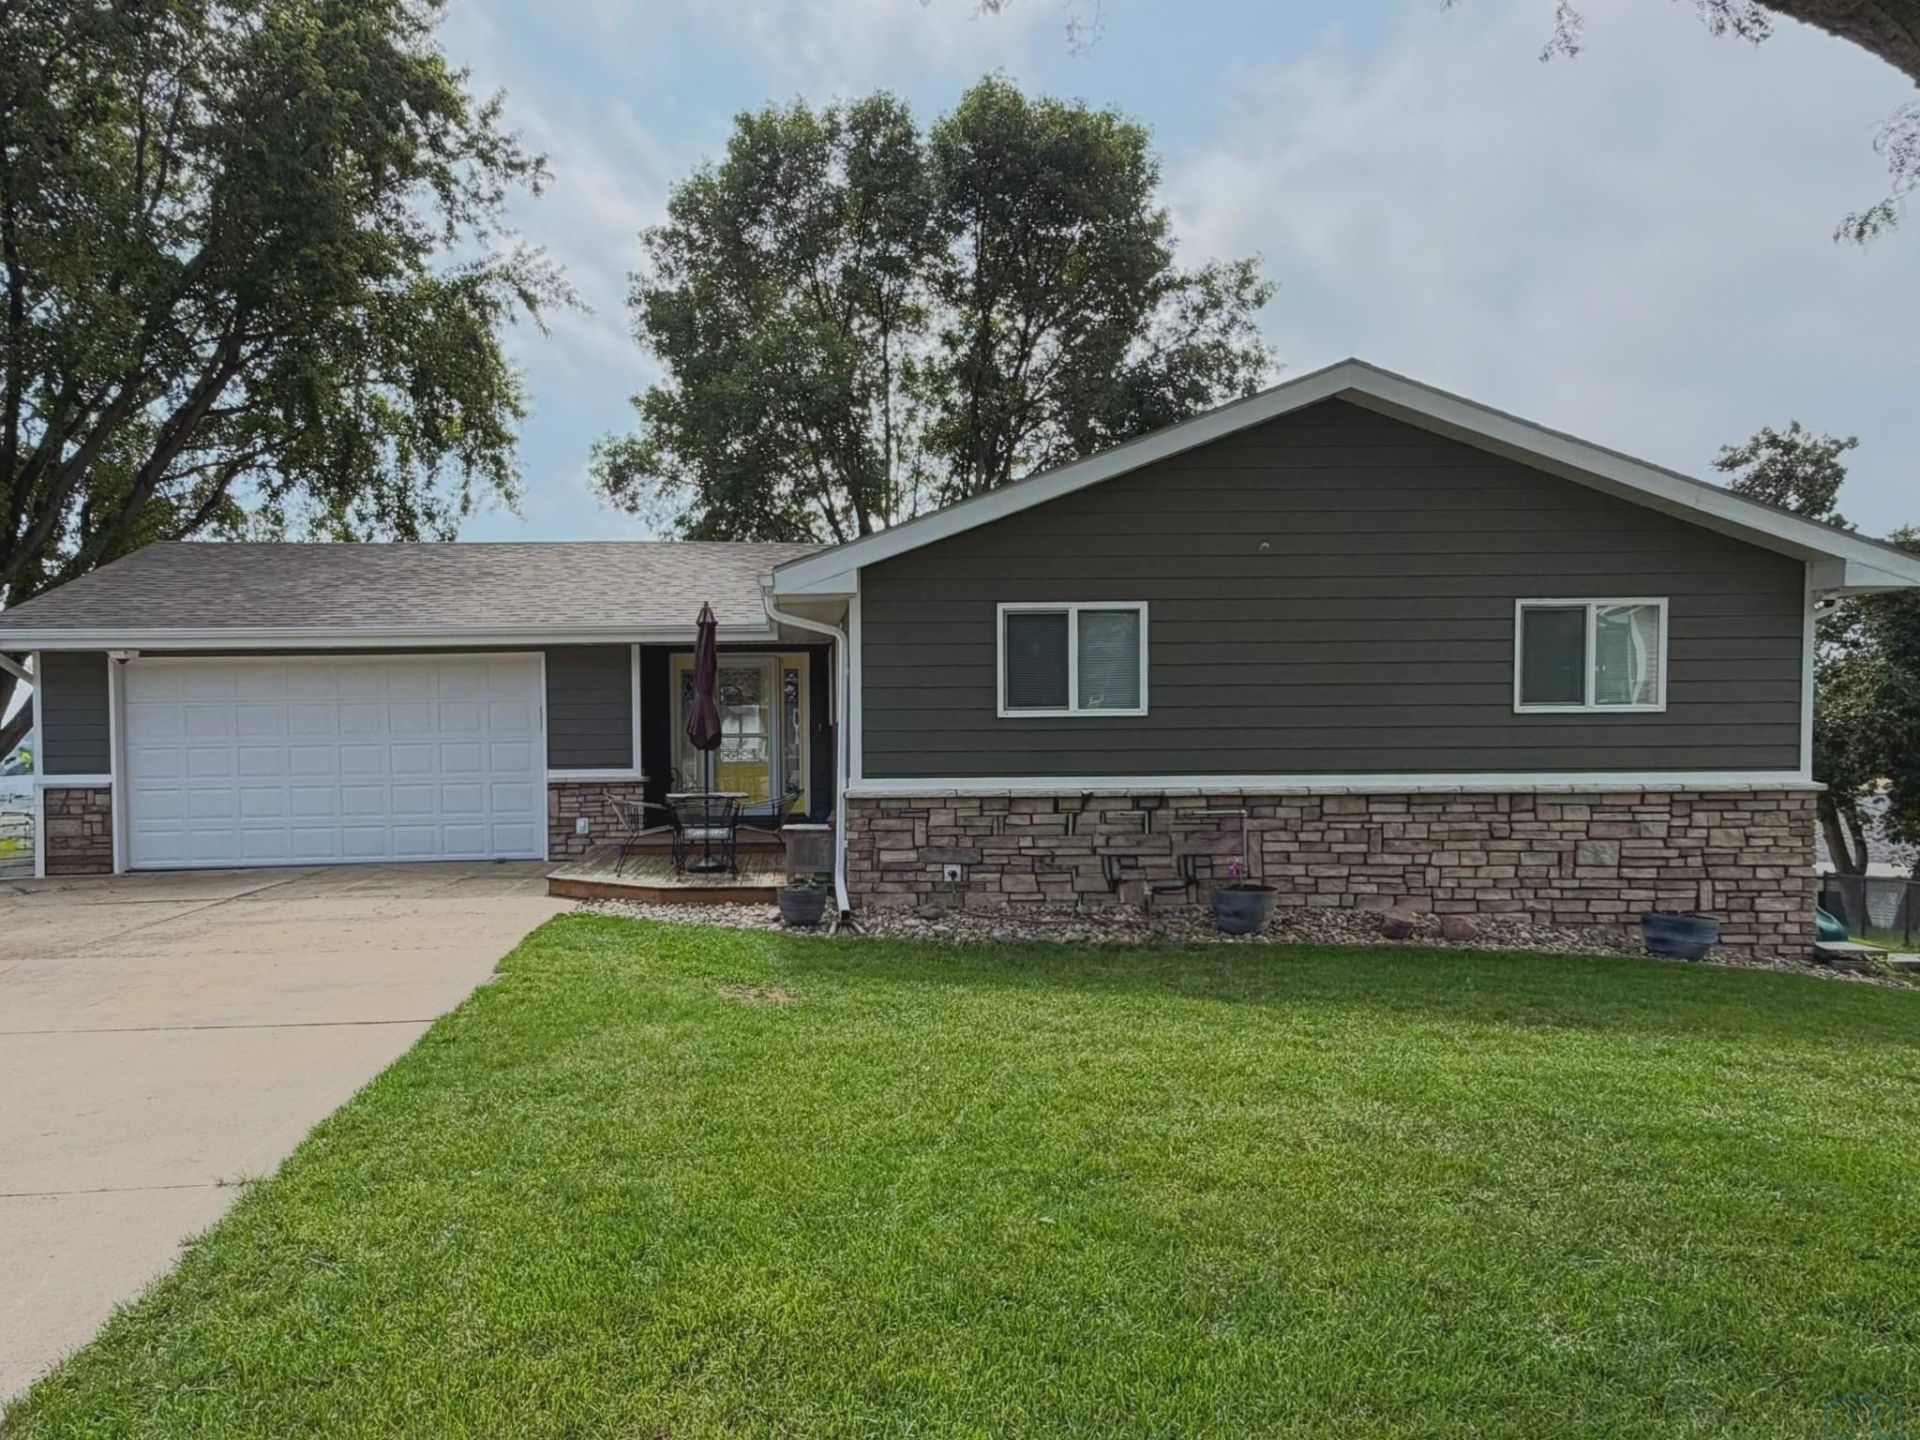
Step through the front door and turn into the open kitchen and living space, or head downstairs to a lower level that lives like its own second home. Upstairs, the kitchen anchors everything: a big island with bar seating, a dining nook tucked beside a picture window framing the Hinton countryside, and an open flow straight into the living and dining rooms. Sliders off the kitchen lead to a covered deck, with stairs down to a patio below. The main floor rounds out with a full bath, a second bedroom, and a primary suite with its own 3\4 bath. Downstairs is where the real transformation shows. New flooring, fresh paint, and a fully renovated laundry room lead into a family room with sliders straight out to the patio, plus three more bedrooms with garden-view windows that bring in plenty of natural light. A newly tiled 3\4 bath and carpet installed just this week, round things out. Add a new roof and gutters (2025), mostly new plumbing, a secondary electrical panel, a furnace updated in 2016, an oversized driveway, and an included storage shed, and theres not much left to touch. Five bedrooms, three bathrooms, 2,312 square feet, and a two-stall 528-square-foot garage. Plenty of room to spread out. Ready to see it in person? Lets set up a showing...
Property Features
Property Type: Residential - Single Family
Basement: Finished
Cooling: Central
Fireplaces: 1
Fuel Type: Natural Gas
Garage: 2 car attached
Garage: Attached
Heating: Forced Air
Home Style: Ranch
Lot Size: 0.19 Acres
Roof Type: Shingle
Taxes: $4,272
Year Built: 1972
Feature Descriptions
Amenities: Deck, Foyer, Garage Door Opener, Master Bath, Storage Shed, Covered Deck - Wood, Kitchen Island
Basement Rooms: 3/4 Bath, Bedroom, Family, Laundry
Days on Site: 3
Dining: Island and dining area with views
Driveway: Concrete
Exterior: Vinyl
Family: Fully renovated in winter of 2026
Includes: Kitchen fridge, dishwasher and stove in current condition. Swingset playhouse except the swings, basketball hoop
Kitchen: Slider to covered deck
Lot: Cul-De-Sac
Main Level Rooms: 3/4 Bath, Bedroom, Dining, Full Bath, Kitchen, Living, Master, Other
Other: Entry and stairs to basement. New flooring on stairs
Parcel: 19149-24-17-255-009
Rental: No
Sewer: City
SQFT Below Finished: 1112
SQFT Below Total: 1200
SQFT Below Unfinished: 88
SQFT Main: 1200
SQFT Total Above Grade: 1200
Water: City
Water Softner: Included
Local Schools
High School: Hinton
Middle School: Hinton
Elementary School: Hinton
Listed By / Shown By
Listed By
Agency Name: Gateway Real Estate Advisors
Agency Phone: 712-226-8000
Shown By
Agent Name: Scott Miller
Agent Phone: (712) 251-2121
Agency Title: United Real Estate Solutions

Estimate Your Payment
Estimated Payment
$ 2,750.37 per month $2,280.65 Principal & Interest $356.00 Property Tax $113.72 Homeowner's InsuranceChange Payment Information


Privacy Policy / DMCA Notice / ADA Accessibility


This site is hosted, designed and copyright
© 1994 - 2026 by
Delta Media Group, Inc. -- Patent Pending --
Agency License Information: United Real Estate Solutions is licensed in Iowa, Nebraska & South Dakota.
1523 Mercury Dr | MLS# 834690
This single family home located at 1523 Mercury Dr, Hinton, IA 51024 is currently listed for sale with an asking price of $389,900. This property was built in 1972 and has 5 bedrooms with 2312 sq. ft. Search Hinton real estate on scottmiller.unitedrealestatesolutions.com today.